19644 W CAMBRIDGE Avenue, Buckeye, AZ 85396


Residential
Active
19644 W CAMBRIDGE Avenue, Buckeye, AZ 85396
Overview
Property ID: HZ6646601
- Single Family
- 3
- 2
- 2
- 1730
- 2024
- HZ6646601
Description
The Alexandrite plan combines spacious living areas with ample opportunities for personalization. A Stone covered entry leads past a laundry into an open entertaining space, featuring an upgraded kitchen with 42” cabinets, a Quartz center island, a dining area, and a great room with direct access to the covered patio. The owner’s suite is adjacent, and includes a walk-in closet and private bathroom. You’ll find two additional bedrooms and a full bath, as well as a study. This home comes with stone floors through out the living area and carpet in the bedrooms for your comfort.
Address
Open on Google Maps- Address CAMBRIDGE
- City Buckeye
- State/county Maricopa
- Zip/Postal Code 85396
- Area ARROYO SECO SOUTH VILLAGE 3
Details
Updated on September 20, 2024 at 6:20 pm- Property ID: HZ6646601
- Price: $451,995
- Property Size: 1730 Sq Ft
- Land Area: 0.15 Square Feet
- Bedrooms: 3
- Bathrooms: 2
- Garages: 2
- Year Built: 2024
- Property Type: Single Family
- Property Status: Residential
Additional details
- Source System: Arizona Regional Multiple Listing Service (ARMLS)
- Listing Office: Richmond American Homes
Mortgage Calculator
Monthly
- Principal & Interest
- Property Tax
- Home Insurance
- PMI
Similar Listings

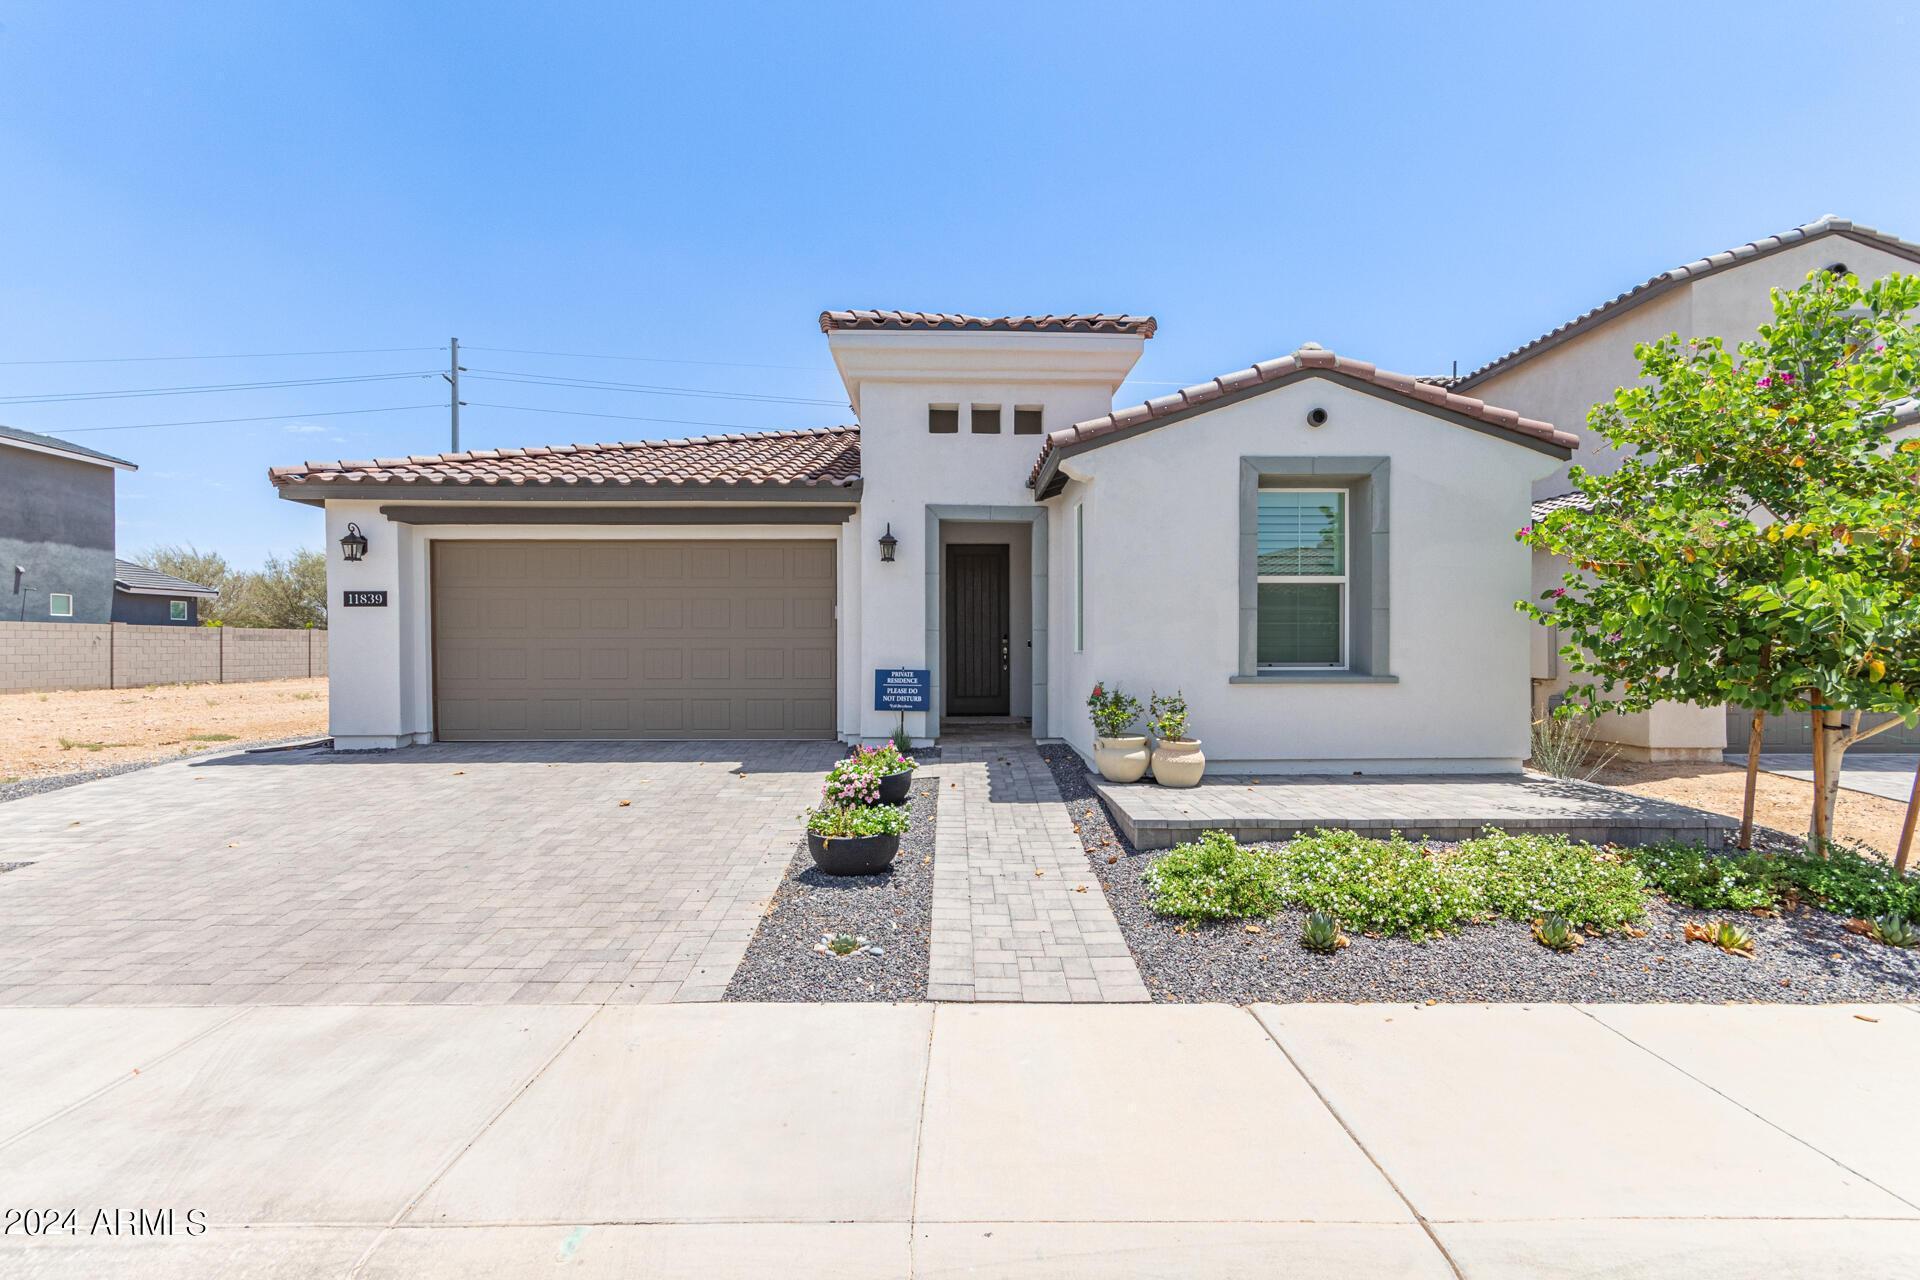
11839 N Luckenbach Street, Surprise, AZ 85388
11839 N Luckenbach Street, Surprise, AZ 85388 Details
2 years ago

1127 W ANGUS Road, San Tan Valley, AZ 85143
1127 W ANGUS Road, San Tan Valley, AZ 85143 Details
2 years ago

3717 E APPALOOSA Road, Gilbert, AZ 85296
3717 E APPALOOSA Road, Gilbert, AZ 85296 Details
2 years ago