Residential
Active
2868 W MONTE Way, Laveen, AZ 85339
Overview
Property ID: HZ6607081
- Single Family
- 4
- 2
- 2
- 1765
- 2023
- HZ6607081
Description
This single-story home features an open concept floor plan centered around a spacious great room and 18×18 glazed ceramic tile throughout. The kitchen features a large center island with apron-front composite sink, granite countertops, a tile backsplash, and navy cabinets with 42-in. uppers and brushed gold hardware. The primary suite includes an oversized closet, and the primary bath boasts a walk-in shower with tile surround, and a dual sink vanity, and upgraded brushed gold bath fixtures and trim throughout. This home also includes a 40-gal gas water heater, soft water system, and 2-in. cordless faux wood blinds in each bedroom and bath, for added privacy and energy savings
Address
Open on Google Maps- Address MONTE
- City Laveen
- State/county Maricopa
- Zip/Postal Code 85339
- Area DOBBINS MANOR
Details
Updated on November 4, 2023 at 11:23 pm- Property ID: HZ6607081
- Price: $447,990
- Property Size: 1765 Sq Ft
- Land Area: 0.15 Square Feet
- Bedrooms: 4
- Bathrooms: 2
- Garages: 2
- Year Built: 2023
- Property Type: Single Family
- Property Status: Residential
Additional details
- Source System: Arizona Regional Multiple Listing Service (ARMLS)
- Listing Office: KB Home Sales
Mortgage Calculator
Monthly
- Principal & Interest
- Property Tax
- Home Insurance
- PMI
Similar Listings

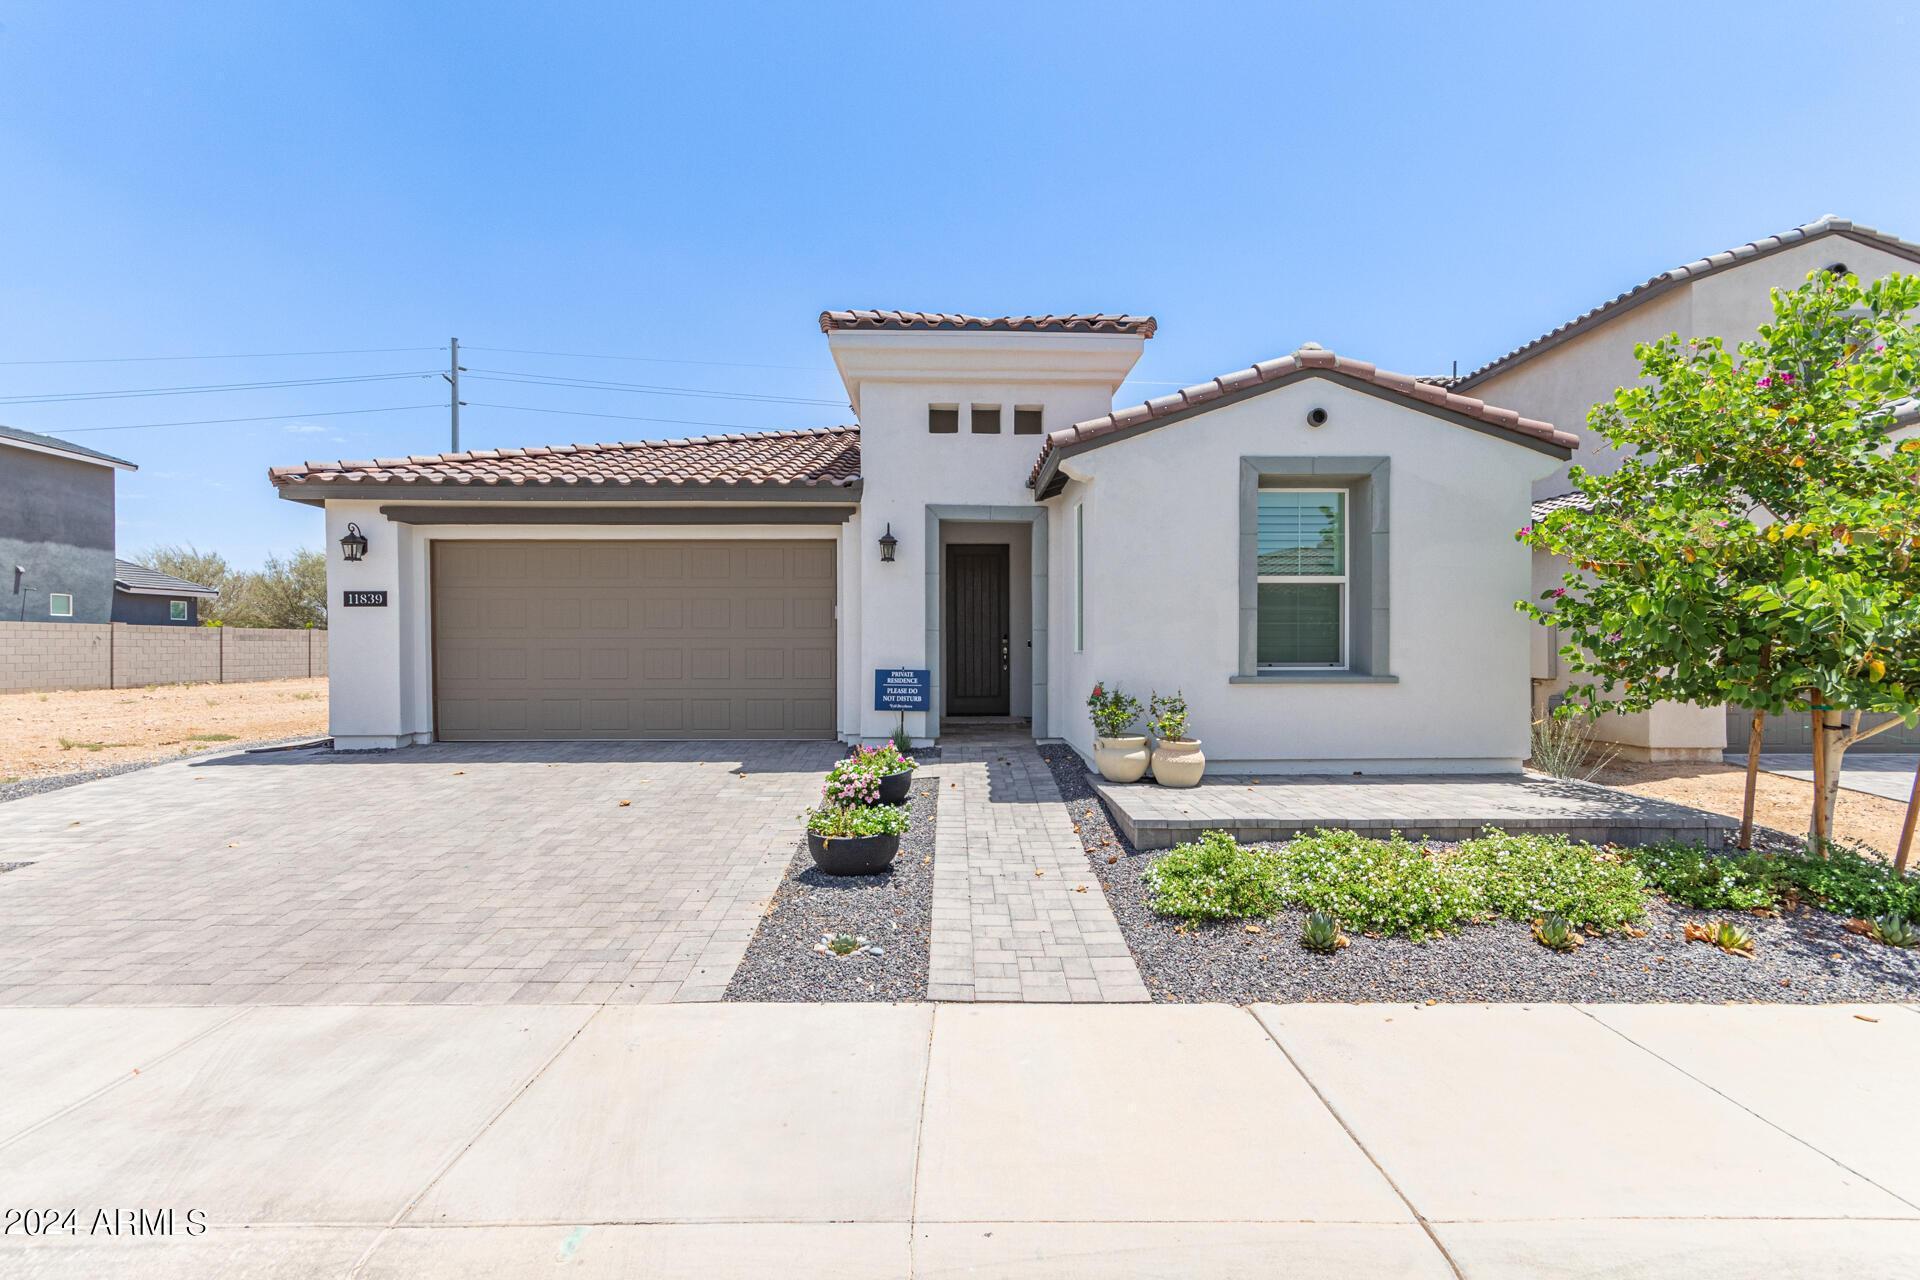
11839 N Luckenbach Street, Surprise, AZ 85388
11839 N Luckenbach Street, Surprise, AZ 85388 Details
2 years ago

1127 W ANGUS Road, San Tan Valley, AZ 85143
1127 W ANGUS Road, San Tan Valley, AZ 85143 Details
2 years ago

3717 E APPALOOSA Road, Gilbert, AZ 85296
3717 E APPALOOSA Road, Gilbert, AZ 85296 Details
2 years ago