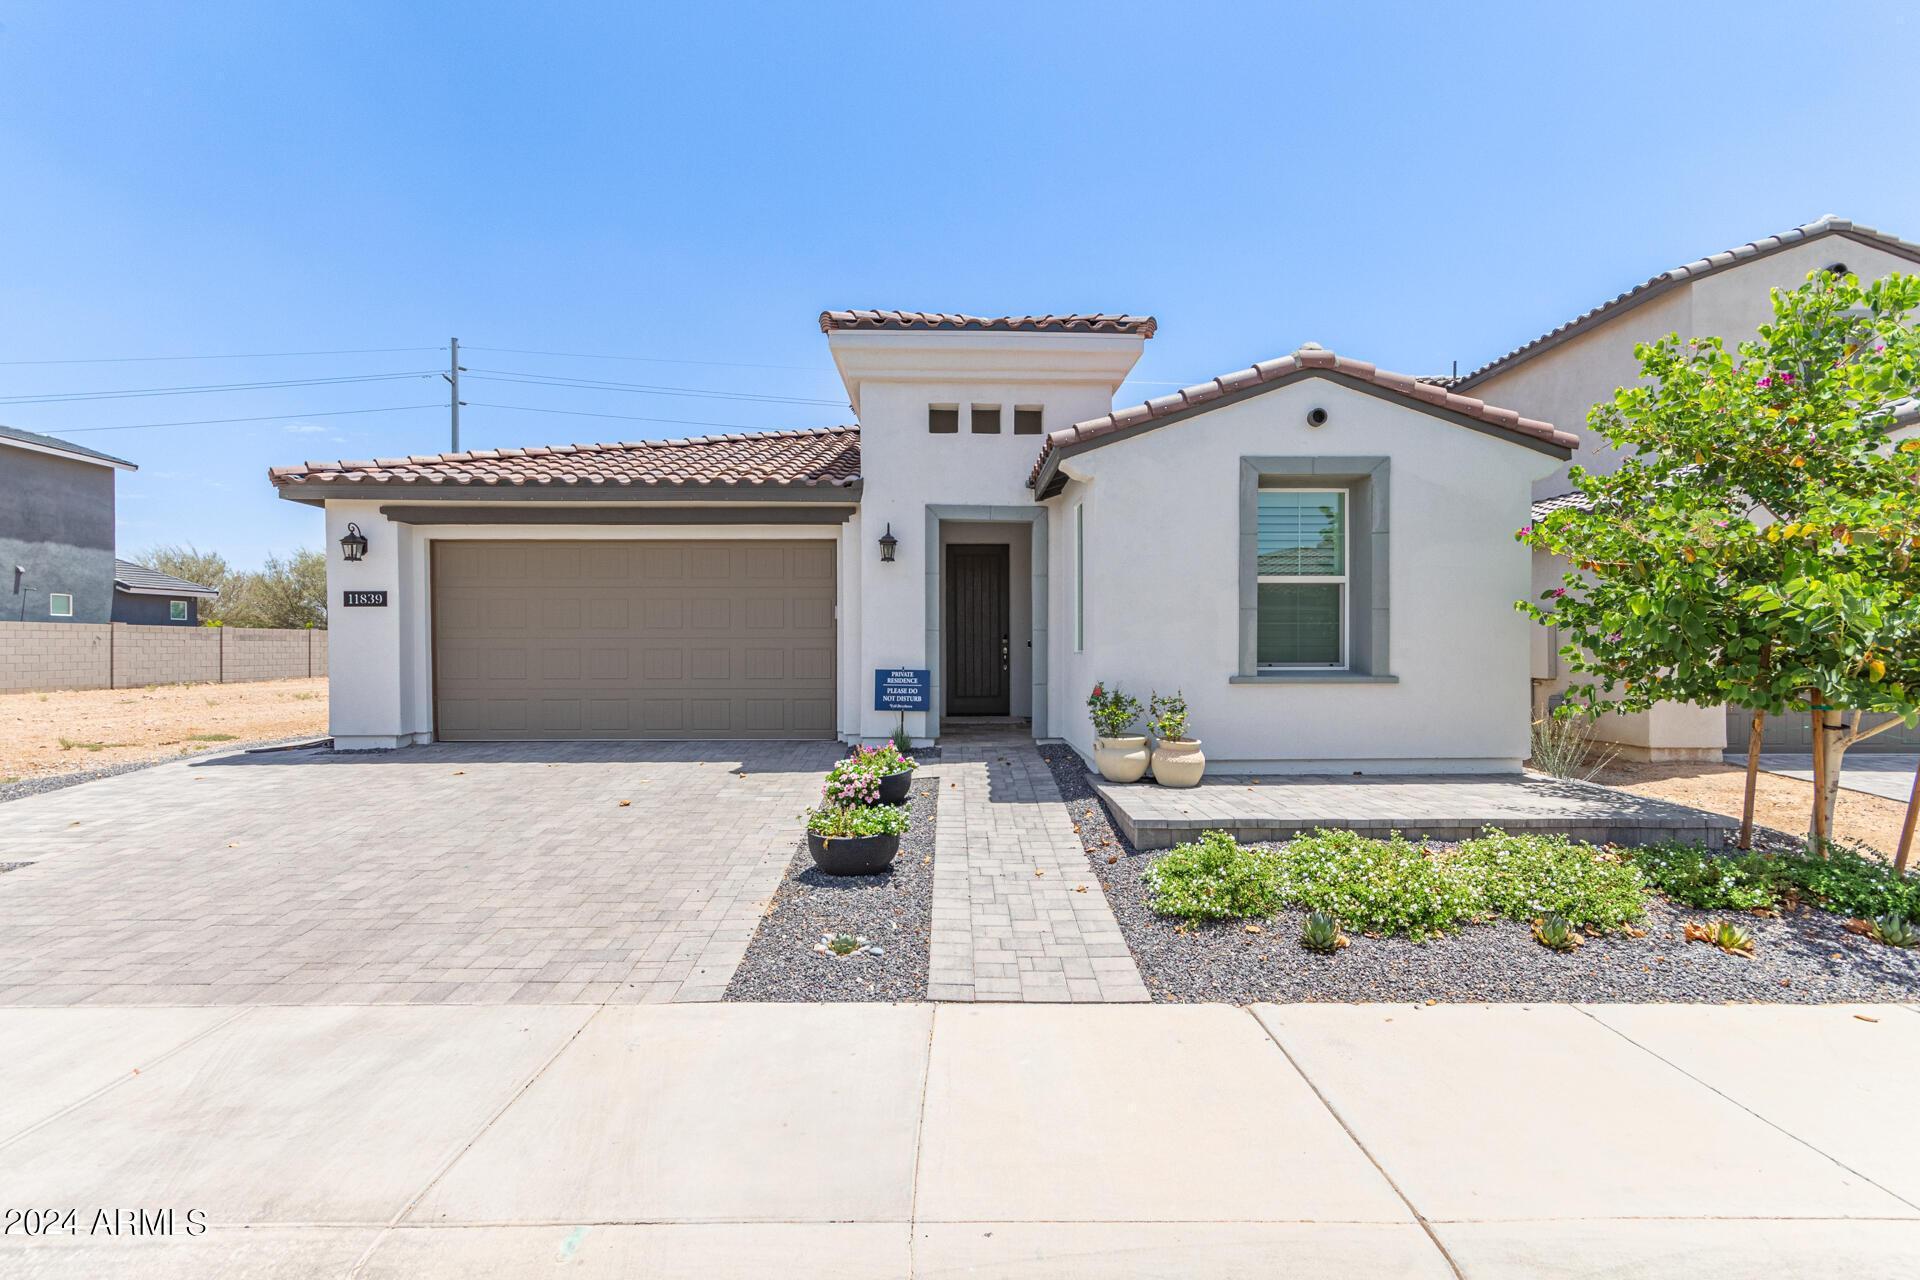
19 E DESERT HILLS Drive, Phoenix, AZ 85086


Overview
- Single Family
- 5
- 4
- 4
- 3274
- 2022
- HZ6624145
Description
Located in Desert Hills with paved roads. Custom home on 1+ acre lot with no HOA. Stunning mountain views, S/N exposure, block fencing with RV gate. Split floor plan with spacious kitchen which opens to great room with 12ft ceilings. Home also features 10ft wrought iron front door, electric fireplace with ledge stone finish. Front and backyard are fully landscaped. Kitchen: plank tile flooring, Ash Shaker cabinets, Quartz countertops, farm sink, GE stainless steel appliances, large kitchen island, and wet bar. Master suite: separate exit to back patio, double sinks, large tiled shower, jetted tub, large walk-in closet. Garage: Oversized(1241sqf) 4 car, 31ft deep, garage epoxy. additional 5,000sqf, can be built on this lot..electric and water already ran to back of property. Stubbed up.
Address
Open on Google Maps- Address DESERT HILLS
- City Phoenix
- State/county Maricopa
- Zip/Postal Code 85086
- Area M&B
Details
Updated on December 10, 2023 at 3:11 am- Property ID: HZ6624145
- Price: $1,399,999
- Property Size: 3274 Sq Ft
- Land Area: 1.07 Square Feet
- Bedrooms: 5
- Bathrooms: 4
- Garages: 4
- Year Built: 2022
- Property Type: Single Family
- Property Status: Residential
Additional details
- Source System: Arizona Regional Multiple Listing Service (ARMLS)
- Listing Office: Mountain Dreams Realty
Mortgage Calculator
- Principal & Interest
- Property Tax
- Home Insurance
- PMI