Residential
Active
12666 N 150TH Lane, Surprise, AZ 85379
Overview
Property ID: HZ6726784
- Single Family
- 4
- 3
- 2
- 2882
- 2003
- HZ6726784
Description
This awesome Rancho Gabriela, cul-de-sac home has an amazing floor plan. Plenty of living space with neutral paint colors and nicely done laminate flooring in the formal living, formal dining and family rooms, and the stair area. It boasts a huge eat in kitchen , with stainless appliances, custom cabinets, with an island ,and all granite countertops that opens to the family room. Three spacious bedrooms upstairs with a large loft. Upstairs master bedroom with dual sink vanity, a walk in closet, and separate shower and soaking tub. Ceiling fans throughout the bedrooms. Enjoy the hot summers in your own stunningly private pebble teck pool and big backyard.
Wait no longer…your dream home awaits !!!
Address
Open on Google Maps- Address 150TH
- City Surprise
- State/county Maricopa
- Zip/Postal Code 85379
- Area RANCHO GABRIELA PHASE 1
Details
Updated on July 7, 2024 at 11:44 pm- Property ID: HZ6726784
- Price: $675,000
- Property Size: 2882 Sq Ft
- Land Area: 0.23 Square Feet
- Bedrooms: 4
- Bathrooms: 3
- Garages: 2
- Year Built: 2003
- Property Type: Single Family
- Property Status: Residential
Additional details
- Source System: Arizona Regional Multiple Listing Service (ARMLS)
- Listing Office: DeLex Realty
Mortgage Calculator
Monthly
- Principal & Interest
- Property Tax
- Home Insurance
- PMI
Similar Listings

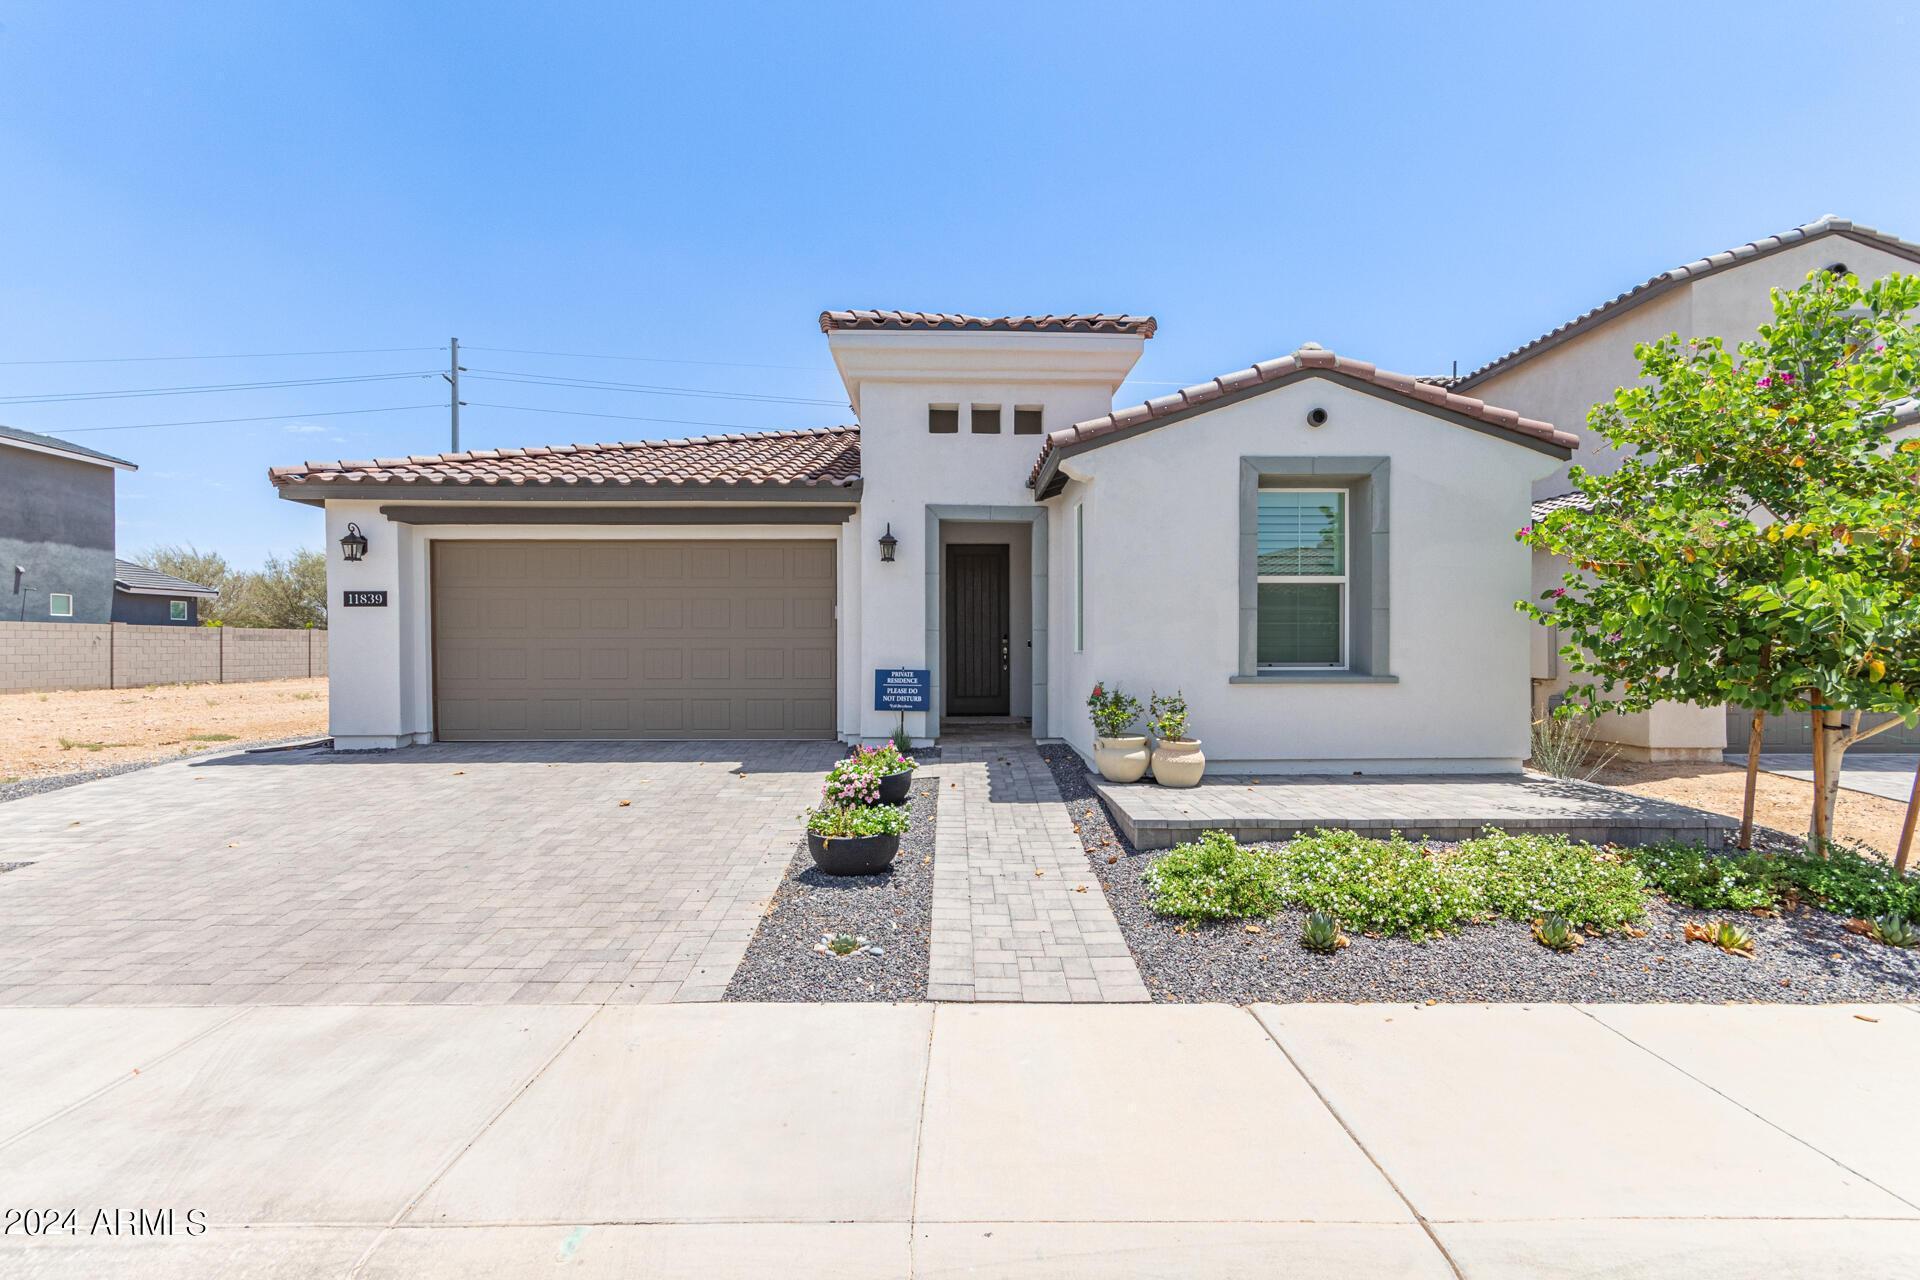
11839 N Luckenbach Street, Surprise, AZ 85388
11839 N Luckenbach Street, Surprise, AZ 85388 Details
2 years ago

1127 W ANGUS Road, San Tan Valley, AZ 85143
1127 W ANGUS Road, San Tan Valley, AZ 85143 Details
2 years ago

3717 E APPALOOSA Road, Gilbert, AZ 85296
3717 E APPALOOSA Road, Gilbert, AZ 85296 Details
2 years ago