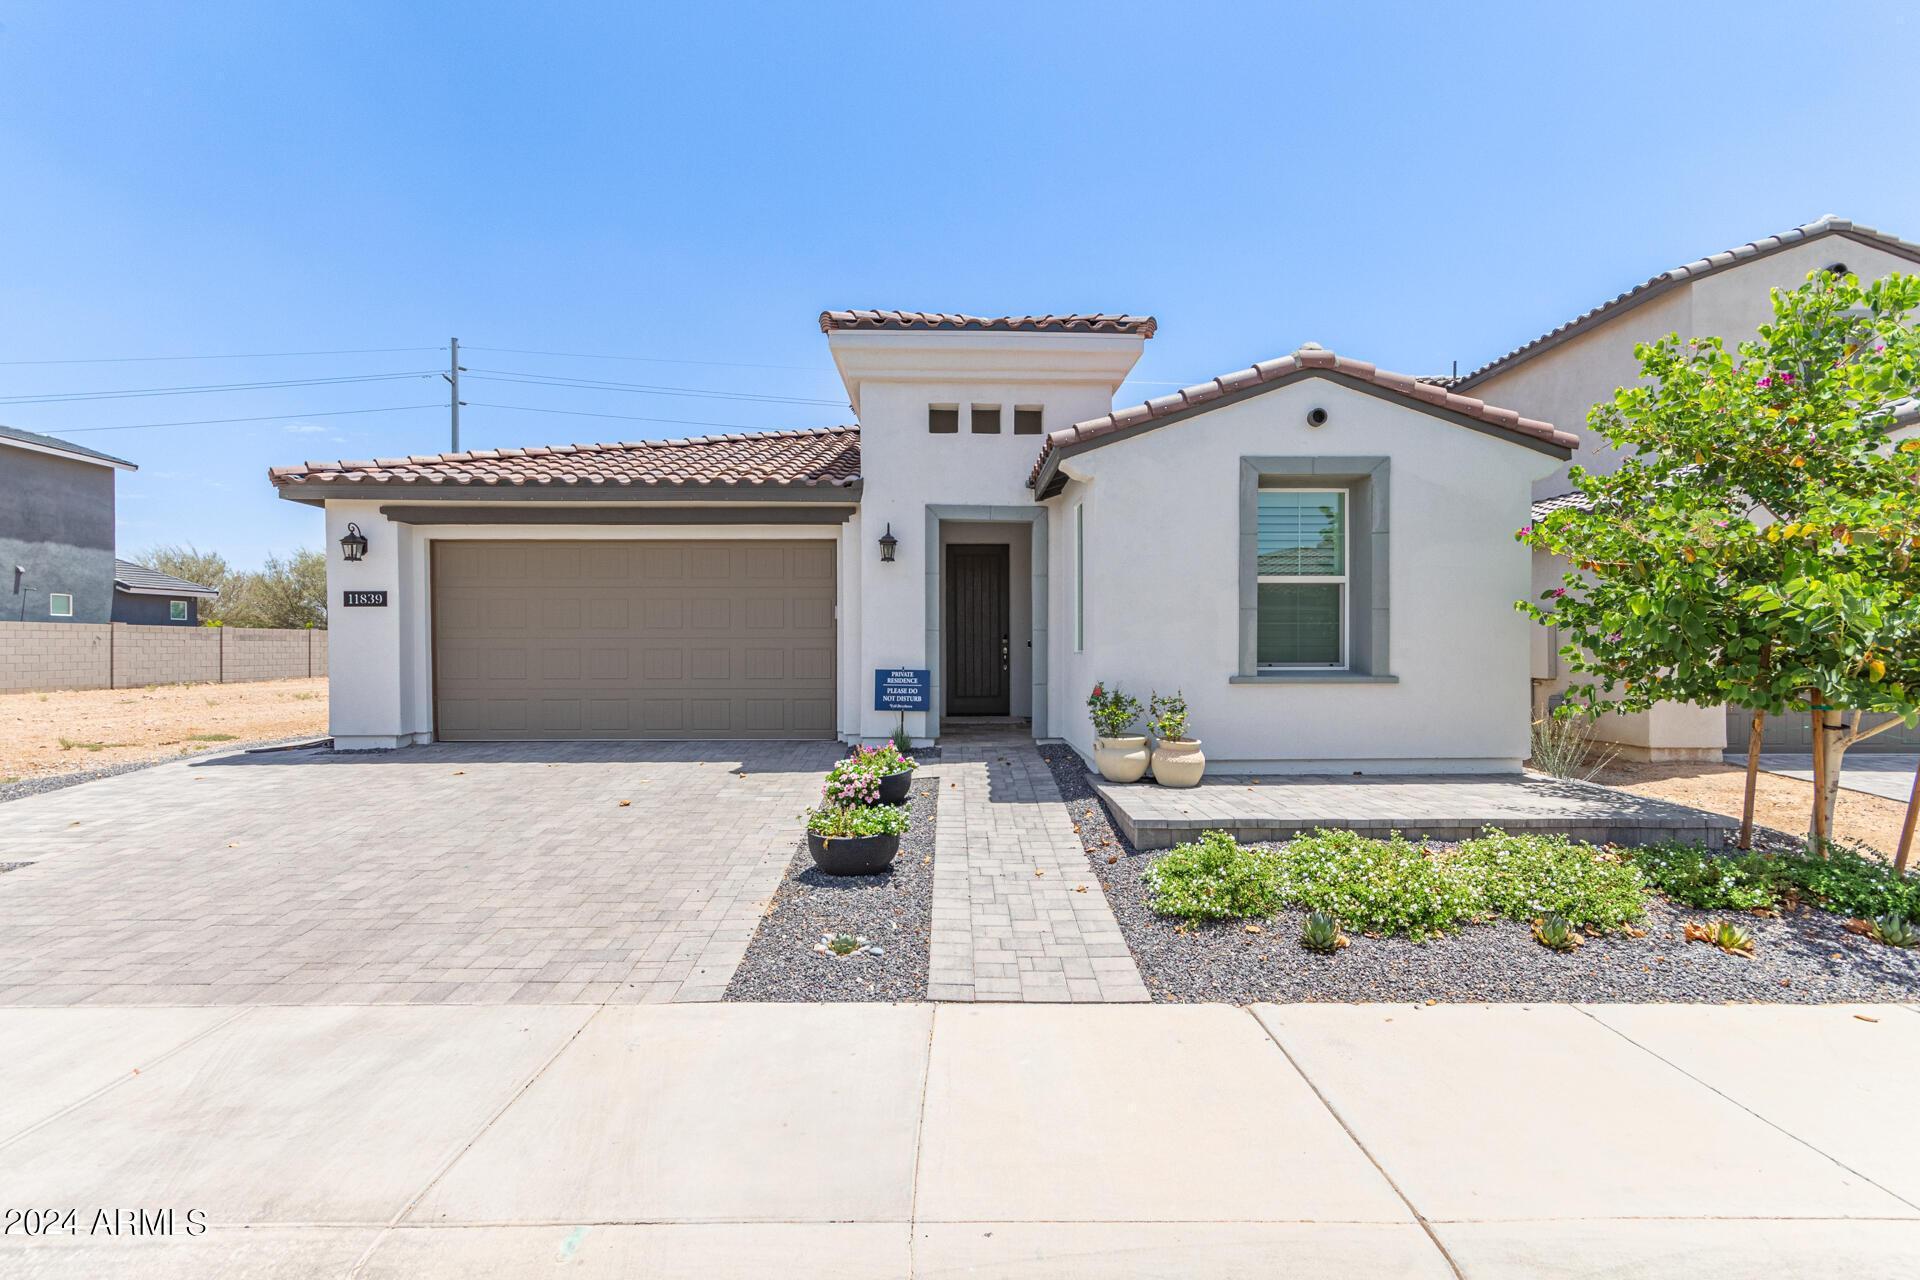
2424 W Crimson Terrace, Phoenix, AZ 85085


Overview
- Single Family
- 3
- 2
- 2
- 2352
- 2004
- HZ6646405
Description
Expertly preserved by its original owner, this spacious great room floorplan is light, bright and open. Eat-in center island kitchen open to large family room with built-in niches for entertainment center and TV conveys. Timeless kitchen features lots of cabinet and counter space, newer refrigerator and Corian countertops. HUGE primary suite with sitting area, private en suite bath featuring extra storage and a dream closet with custom built-ins. Primary suite is split from 2 nicely sized bedrooms. Guest bath was recently updated with walk-in shower. Ceramic tiled and laminate floors in all the right places. Added bonus room is great for den or play room. North facing easy to maintain backyard with covered patio featuring automatic mechanical awning for added shade & enjoyment.
Address
Open on Google Maps- Address Crimson
- City Phoenix
- State/county Maricopa
- Zip/Postal Code 85085
- Area CAREFREE CROSSING PARCEL 3
Details
Updated on April 6, 2024 at 9:58 pm- Property ID: HZ6646405
- Price: $579,900
- Property Size: 2352 Sq Ft
- Land Area: 0.14 Square Feet
- Bedrooms: 3
- Bathrooms: 2
- Garages: 2
- Year Built: 2004
- Property Type: Single Family
- Property Status: Residential
Additional details
- Source System: Arizona Regional Multiple Listing Service (ARMLS)
- Listing Office: Urban Luxe Real Estate
Mortgage Calculator
- Principal & Interest
- Property Tax
- Home Insurance
- PMI