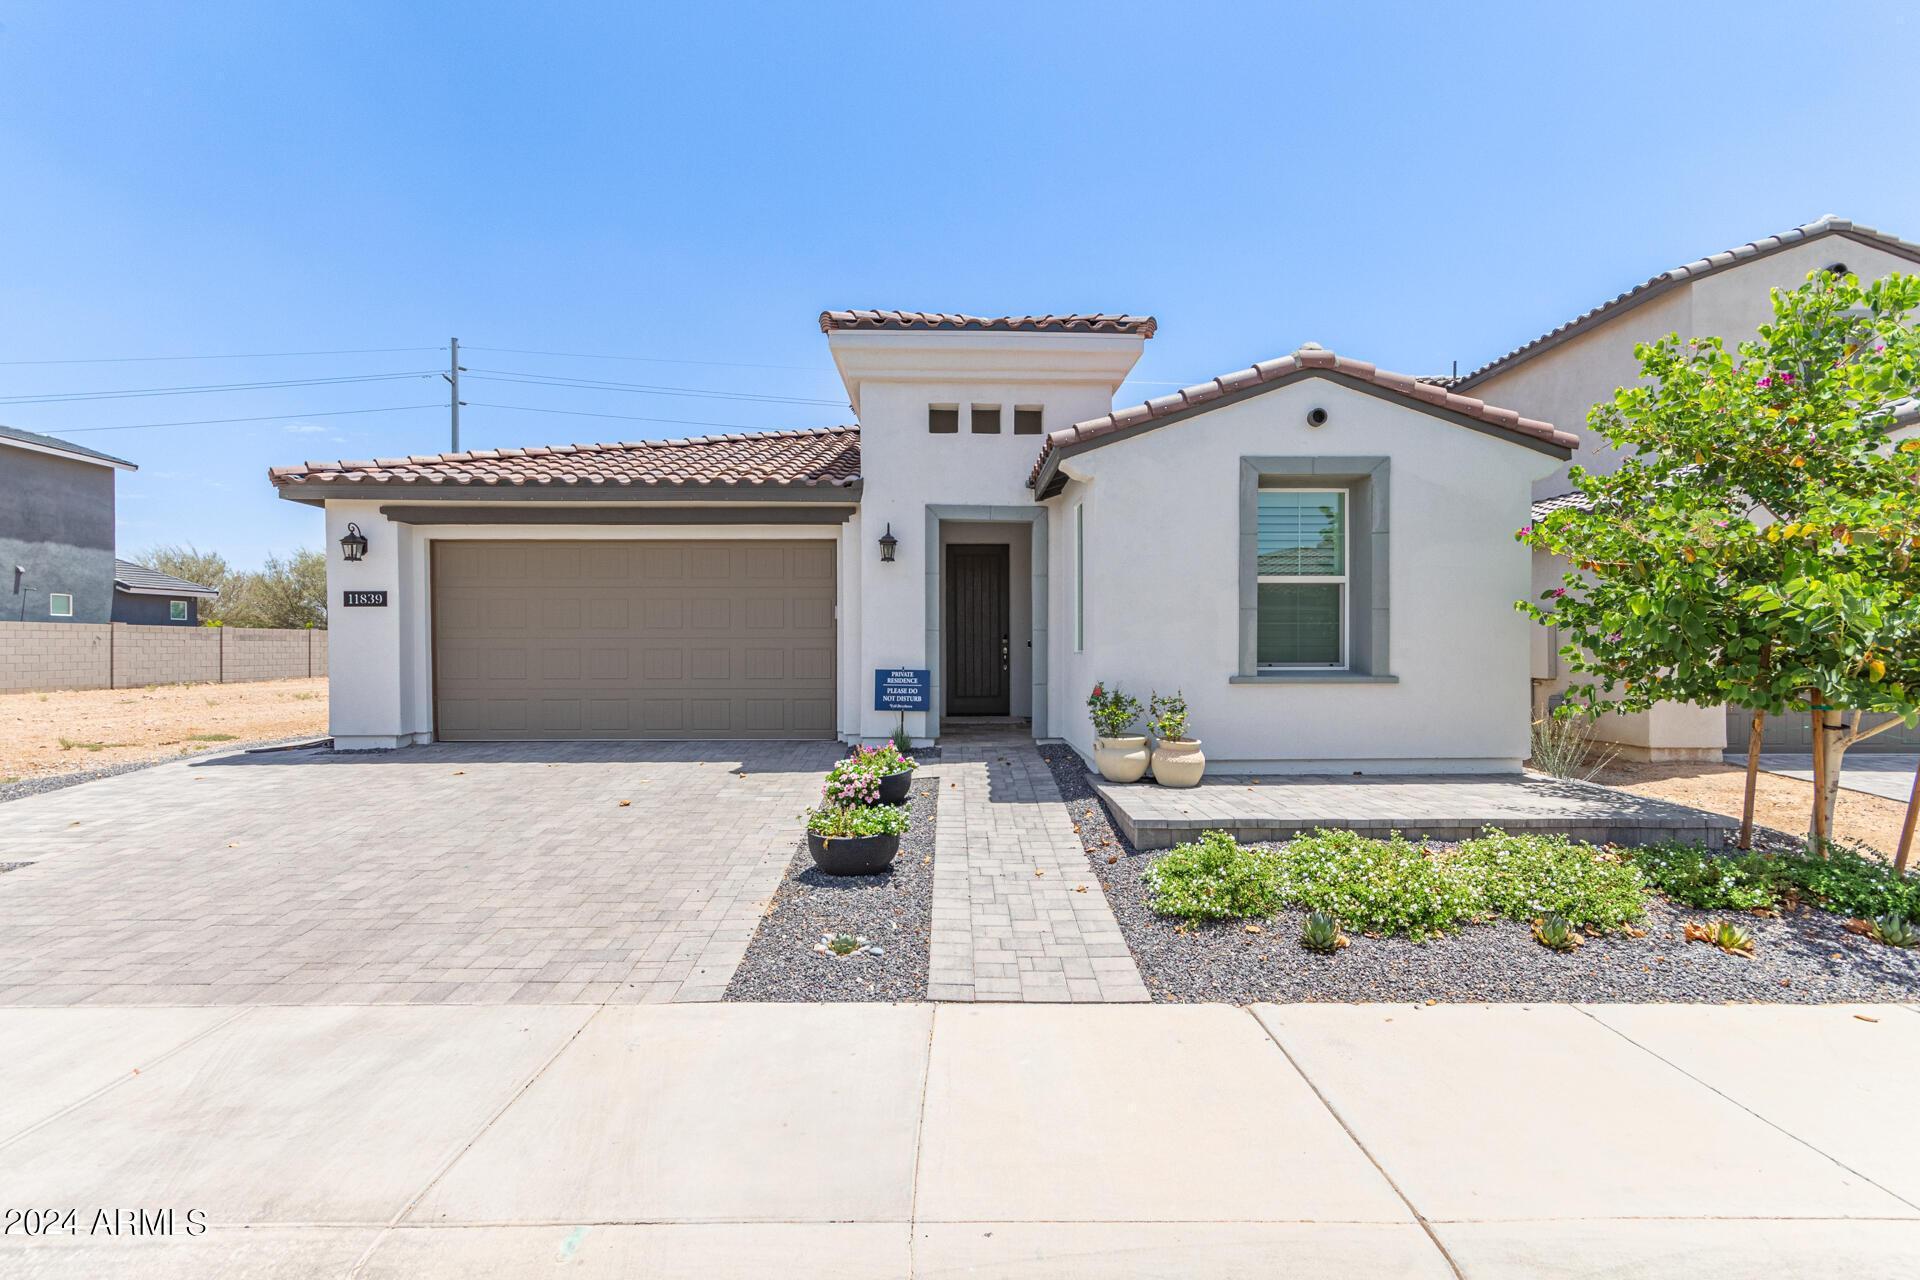
17854 W ILLINI Street, Goodyear, AZ 85338


Overview
- Single Family
- 3
- 3
- 2
- 2333
- 2024
- HZ6674617
Description
Welcome to the Ash Floor Plan, an exquisite single-story sanctuary thoughtfully designed to elevate your living experience. With 2333 square feet of well-crafted space, this home exudes elegance and practicality.
With 3 beautifully appointed bedrooms and 2.5 Baths, the Owners Suite stands out as a true gem, boasting a walk-in closet that caters to your storage needs, keeping your belongings organized and accessible. The Owners bathroom includes a walk-in shower and offers the choice of a super shower or a luxurious bathtub and shower combination, ensuring an indulgent escape to unwind and recharge. Embrace the possibilities with a lovely front porch, versatile flex room and over-sized garage!
THIS HOME IS ”TO BE BUILT”.
Photos of model, not subject.
Address
Open on Google Maps- Address ILLINI
- City Goodyear
- State/county Maricopa
- Zip/Postal Code 85338
- Area EL CIDRO PHASE 2 PARCEL 1A
Details
Updated on June 29, 2024 at 11:37 pm- Property ID: HZ6674617
- Price: $461,900
- Property Size: 2333 Sq Ft
- Land Area: 0.16 Square Feet
- Bedrooms: 3
- Bathrooms: 3
- Garages: 2
- Year Built: 2024
- Property Type: Single Family
- Property Status: Residential
Additional details
- Source System: Arizona Regional Multiple Listing Service (ARMLS)
- Listing Office: William Ryan Realty, Inc
Mortgage Calculator
- Principal & Interest
- Property Tax
- Home Insurance
- PMI